• +(91) 080- 23561477
  • contact@bkgent.in
  • Mon - Sat 9:30 - 18:00, Sunday - CLOSED

Sports & Wellness Facilities:
  • International-standard 400 m athletics track
  • Full-size football ground
  • Multiple basketball and badminton courts
  • Dedicated indoor sports complex
  • Half-Olympic size swimming pool
Campus Infrastructure & Services:
  • Professionally developed internal road network
  • Landscaped green zones and open recreational spaces
  • Secure campus with 24/7 security and CCTV surveillance
  • Integrated water supply and sanitation systems
  • Planned parking and internal mobility infrastructure

EDUCATIONAL INFRASTRUCTURE (INSTITUTIONAL DEVELOPMENT)

BKG Group of Institutions - Campus at Sandur | Karnataka

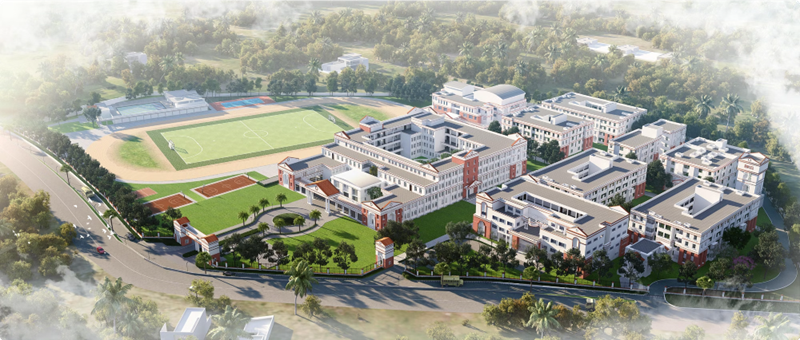
The BKG Group of Institutions Campus at Sandur is a fully integrated, large-format educational infrastructure development, thoughtfully planned and executed to global institutional standards within a self-contained campus environment.
Project Scale:
  • Land Area: 17 Acres
  • Built-up Area: Approximately 3,50,000 sq. ft.
Institutional Infrastructure:
  • Architecturally designed academic blocks with spacious interiors
  • Separate residential hostels for boys and girls
  • Large-capacity central dining facility
  • Indoor auditorium and open-air auditorium for academic and cultural assemblies
  • Dedicated administrative and faculty facilities
  • On-campus staff residential quarters
  • Guest house for visiting faculty and institutional guests
  • Fully equipped medical dispensary
Sports & Wellness Facilities:
  • International-standard 400 m athletics track
  • Full-size football ground
  • Multiple basketball and badminton courts
  • Dedicated indoor sports complex
  • Half-Olympic size swimming pool
Campus Infrastructure & Services:
  • Professionally developed internal road network
  • Landscaped green zones and open recreational spaces
  • Secure campus with 24/7 security and CCTV surveillance
  • Integrated water supply and sanitation systems
  • Planned parking and internal mobility infrastructure

Commercial Project – HSR Layout, Bengaluru

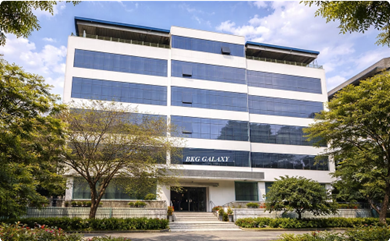
At HSR Layout, Bengaluru, BKG Ent. LLP has developed a B+G+3 commercial complex, completed in 2021, designed to meet the operational needs of modern corporate occupiers. The building features efficient floor plates, contemporary services, and a DGU glass façade elevation that enhances visual appeal, daylight penetration, and energy efficiency. Strategically located within one of Bengaluruʼs prominent commercial corridors, the property has been successfully leased to a leading IT firm, reflecting strong market acceptance and long-term asset value.